Consultation
Begin with your vision
Tell us about the building, the way you use it and what you hope to change. A complimentary design consultation helps identify a direction.
FINELINE / OUR APPROACH
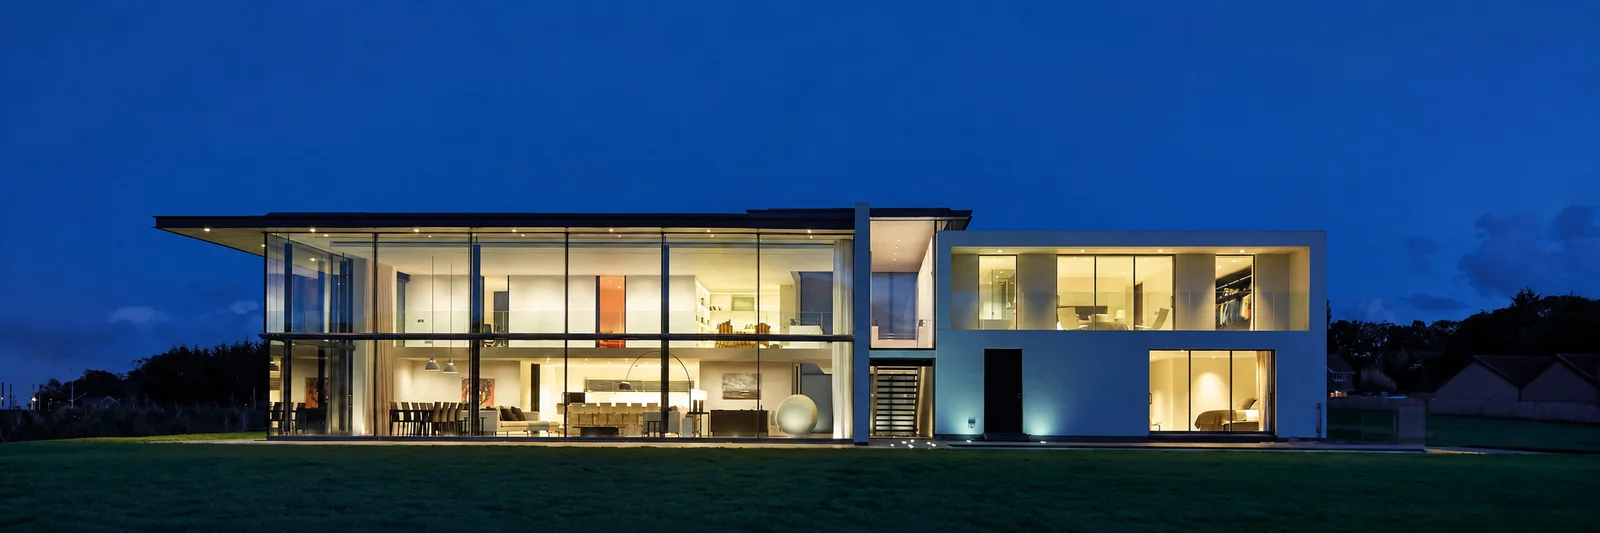
Fineline combines uninterrupted views, minimal framing and smooth, quiet movement to bring the outside in. Our British-designed frameless sliding doors create a seamless visual connection between your home and garden, with every detail considered around your architecture and the way you live.
SIX STAGES / ONE CLEAR PROCESS
Consultation
Tell us about the building, the way you use it and what you hope to change. A complimentary design consultation helps identify a direction.
Survey
A measured survey establishes the geometry of the opening and the conditions that inform the design.
Concept design
Drawings and computer-generated views help clarify proportions, layouts and how the glazing meets the building.
Manufacture
The agreed design guides bespoke manufacture, with glazing and supporting elements considered together.
Installation
The installation team brings the elements together on site, with care for alignment and the finished result.
Completion
Review the finished installation and discuss care and maintenance with the team.
Explore our structural glass sliding doors and fixed glazing, or read our guide to choosing architectural glazing to help shape your project brief.