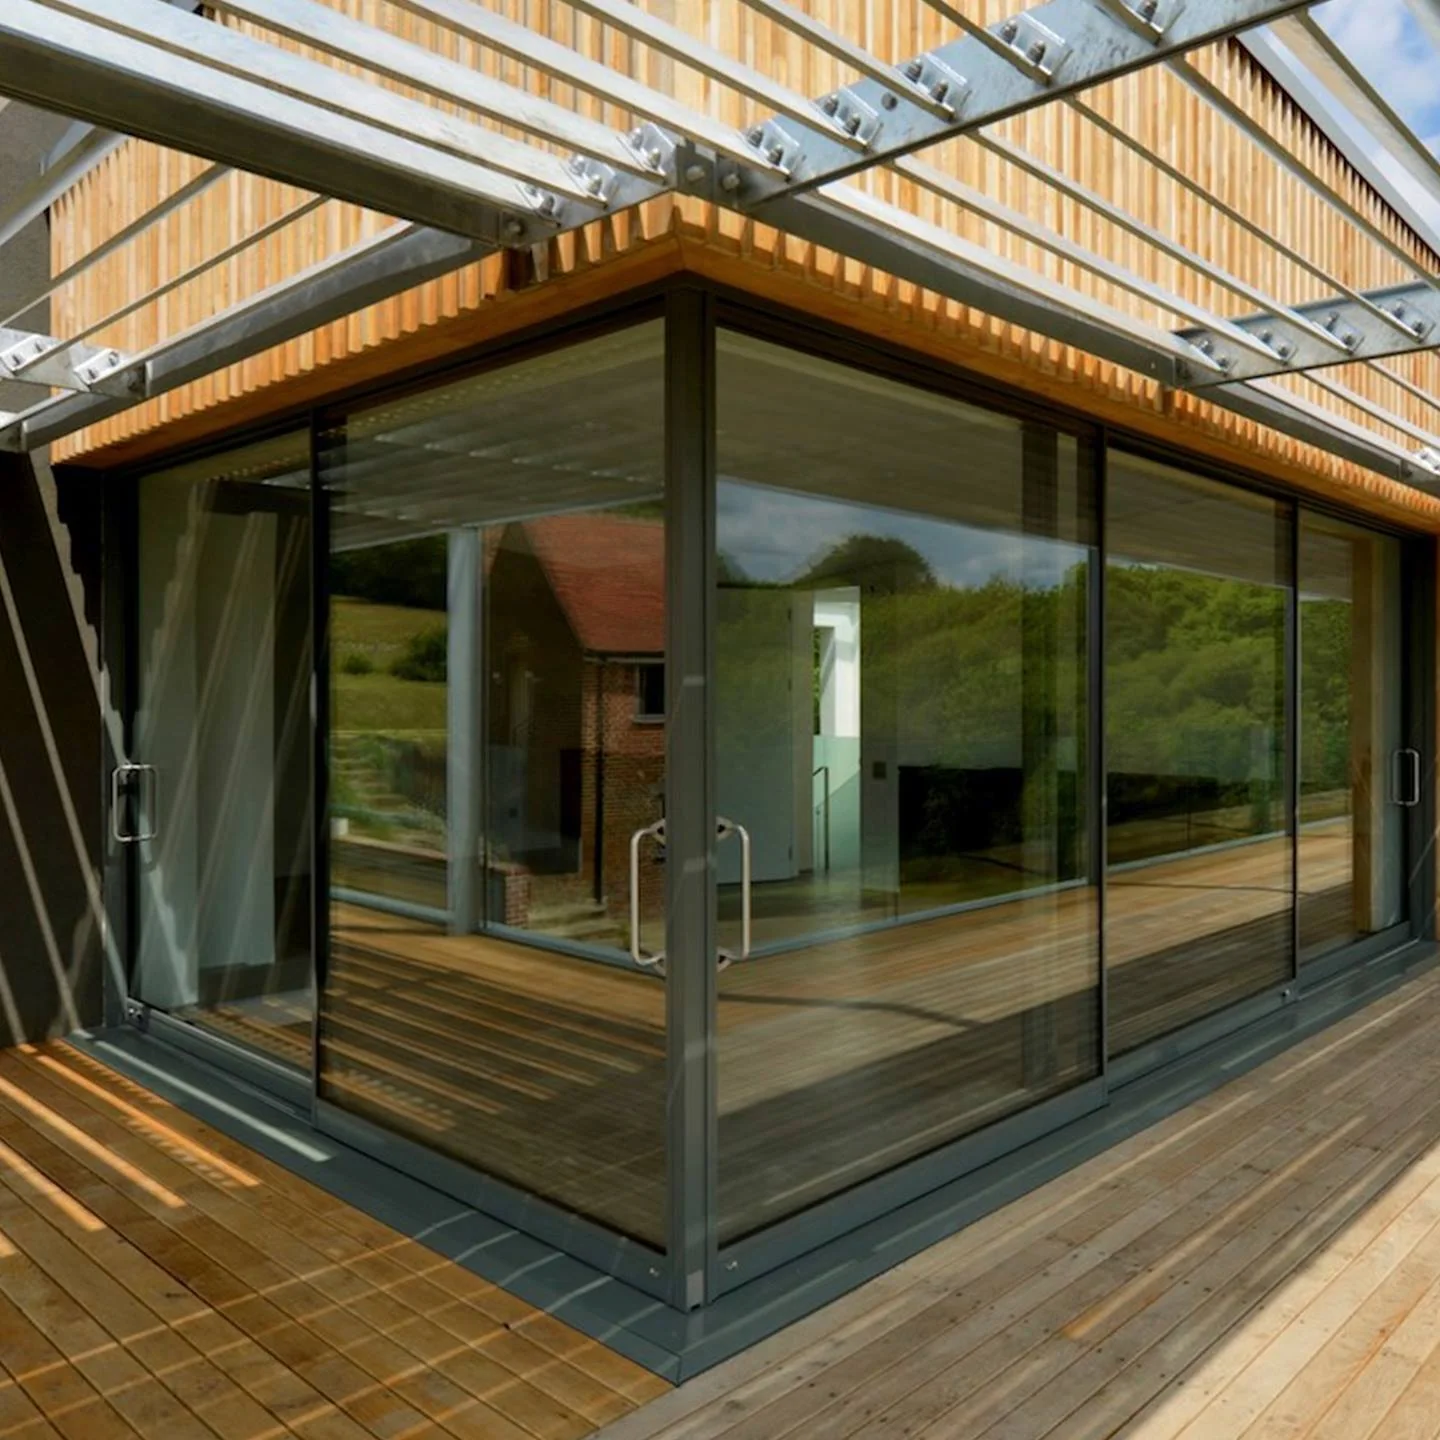
Solar controlled glass doors
Daylight, thoughtfully considered.
Enquire about this system
DESIGNED AROUND YOU
Daylight, thoughtfully considered.
Our frameless sliding doors can be specified with solar-control glass to balance expansive views with comfort. We consider orientation, solar exposure and the way you use your rooms when discussing double or triple glazing for your project.
Whole-system U-values, including glass and frame, are 1.4 W/m²K for double glazing and 1.0 W/m²K for triple glazing, depending on specification. Centre-pane glass values range from 1.0 to 0.8 W/m²K. These are different measures: we will confirm the performance of your chosen door system during design.
THE DETAIL MATTERS
Start with the
right questions.
What is the difference between solar control and insulation?
Solar-control properties influence how much solar energy passes through the glass. Thermal insulation describes heat transfer through the assembly. They are different performance questions; ask for both the glass specification and whole-system thermal information for the proposed doors.
Will every solar-control glass look the same?
Glass options can differ in daylight transmission, colour and reflectance. Discuss these alongside solar performance and ask how the selected glass will look with adjoining glazing. Confirm the option in the quotation and agreed specification.
What else affects the comfort of the room?
Orientation, shading, ventilation, room layout and the total area of glass all matter. Solar-control glass is one part of that design discussion. Share plans and details of the surrounding space so the glazing can be considered in context.