DESIGNED AROUND YOU
More glass. A clearer view.
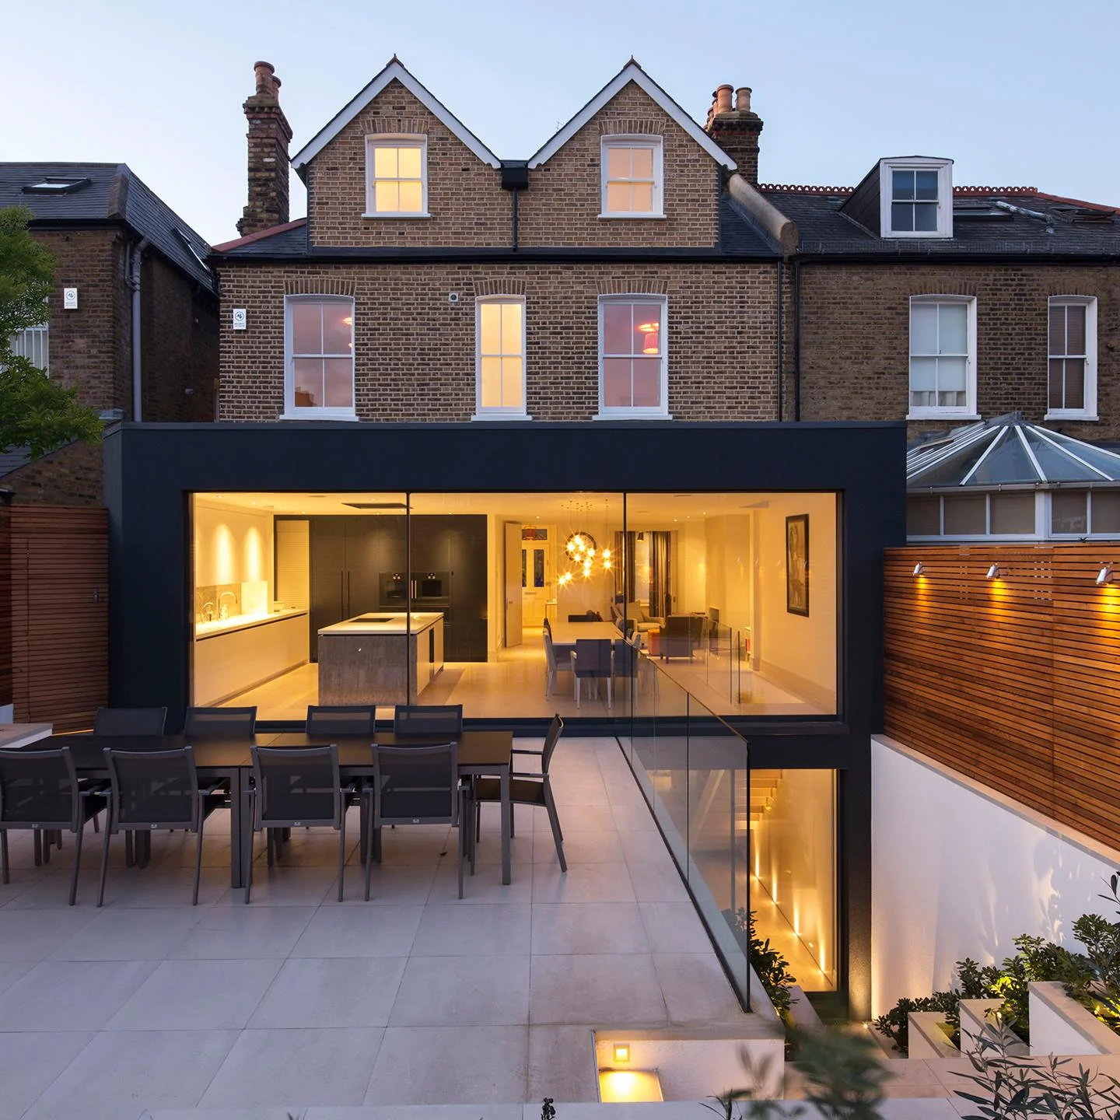
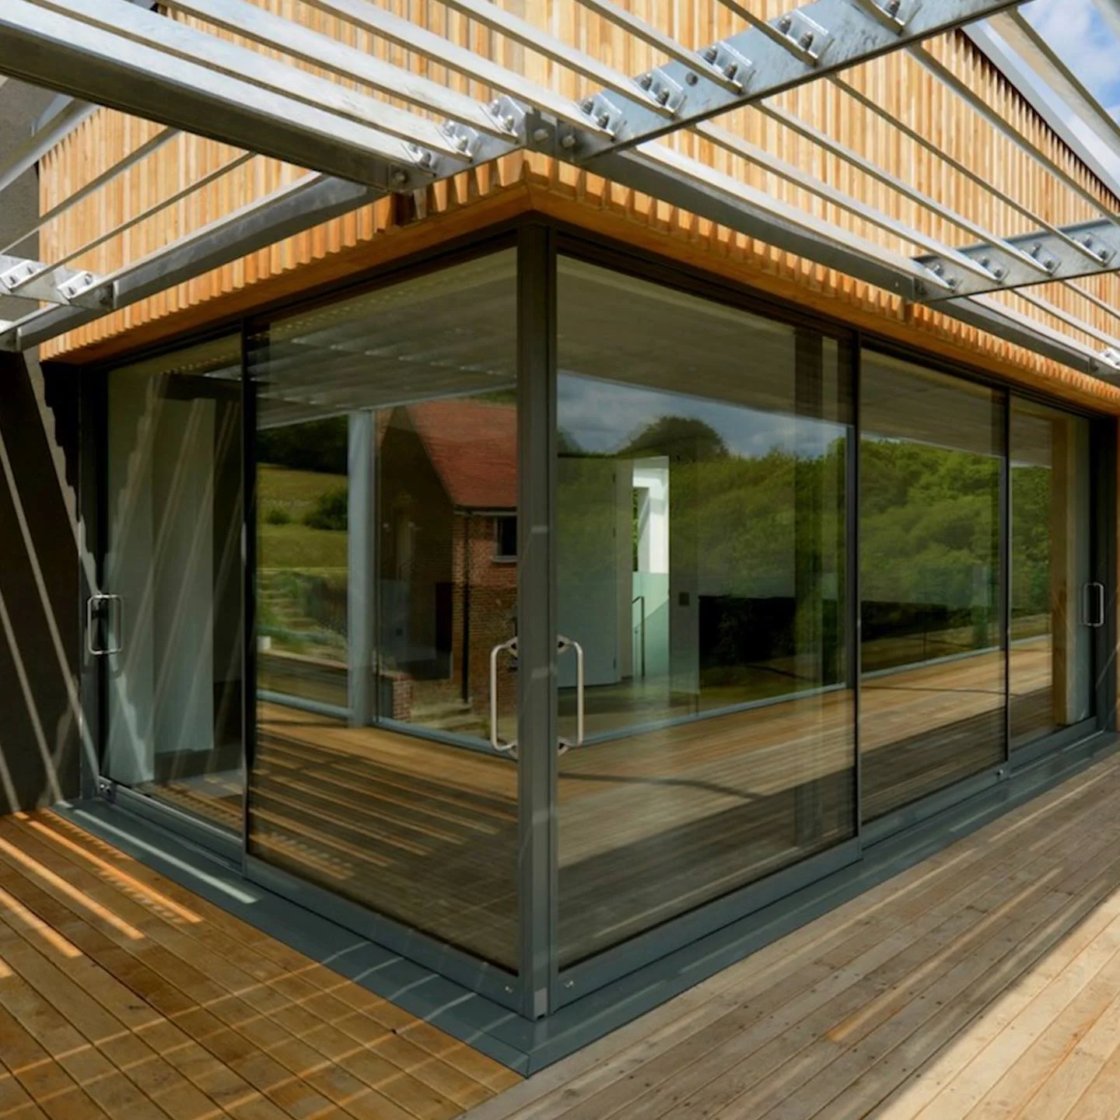
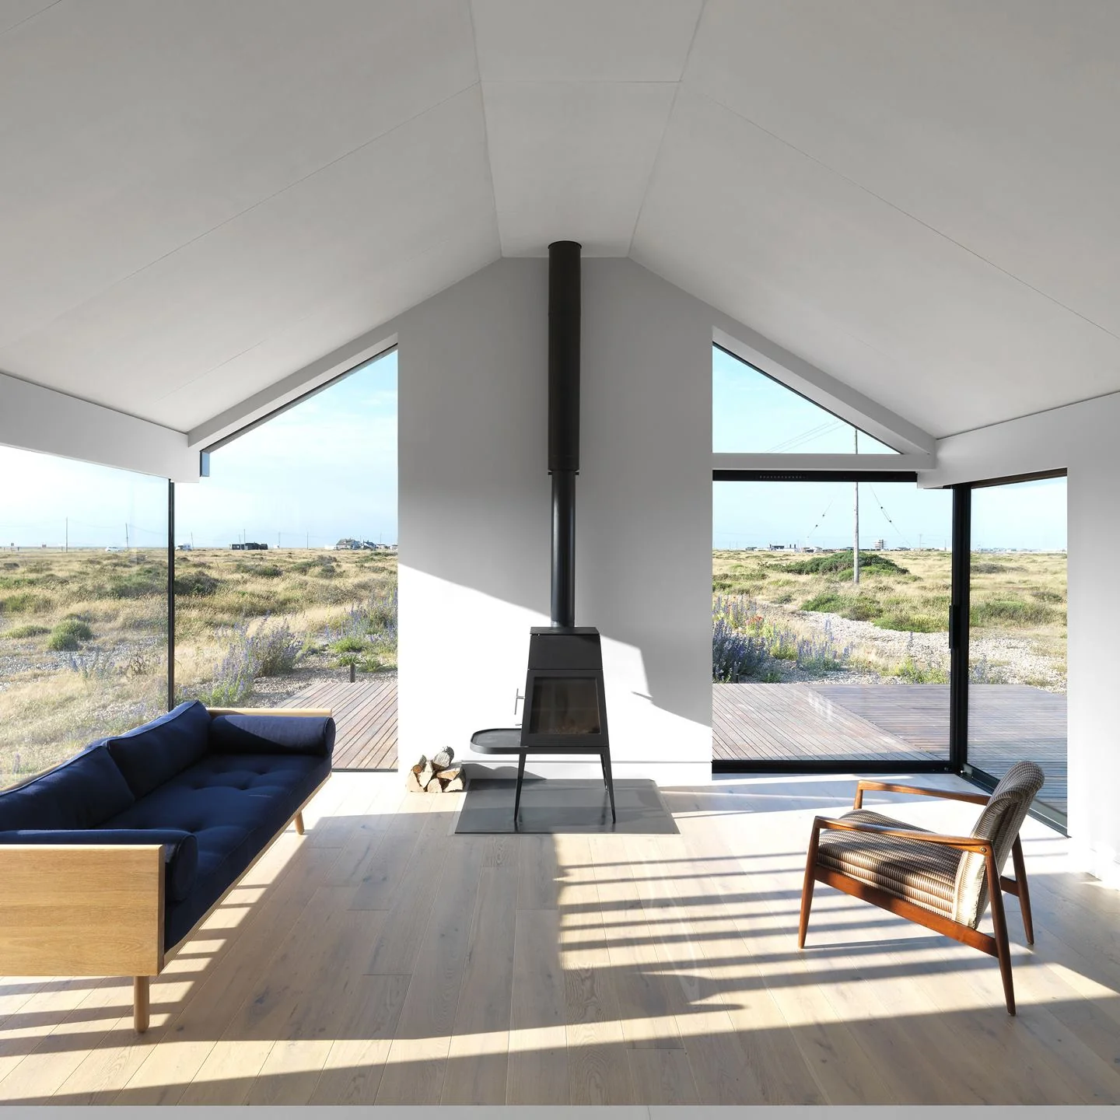
Frameless glazing brings large areas of glass into the architecture with minimal visual interruption. Discuss fixed glazing alongside opening doors to create the right balance of views, daylight and access for your home.
Share your plans with us to discuss the right layout, glazing and finish for your project.
THE DETAIL MATTERS
Start with the
right questions.
How is the system specified?
Start with your plans, opening sizes and intended use. Our team can discuss glazing, layout and details suitable for your project. Final specifications are agreed during the design process.
Can you work with my architect?
Bring your architect’s drawings to the initial discussion. The survey and design stages provide the opportunity to coordinate dimensions, junctions and the overall proposal.
What should I prepare for a consultation?
Plans or photographs, a project postcode, approximate dimensions and your intended timescale are a useful starting point. You can enquire even if you are still exploring ideas.