Choosing frameless sliding doors
A practical guide to sightlines, opening layouts, costs and installation for your home.
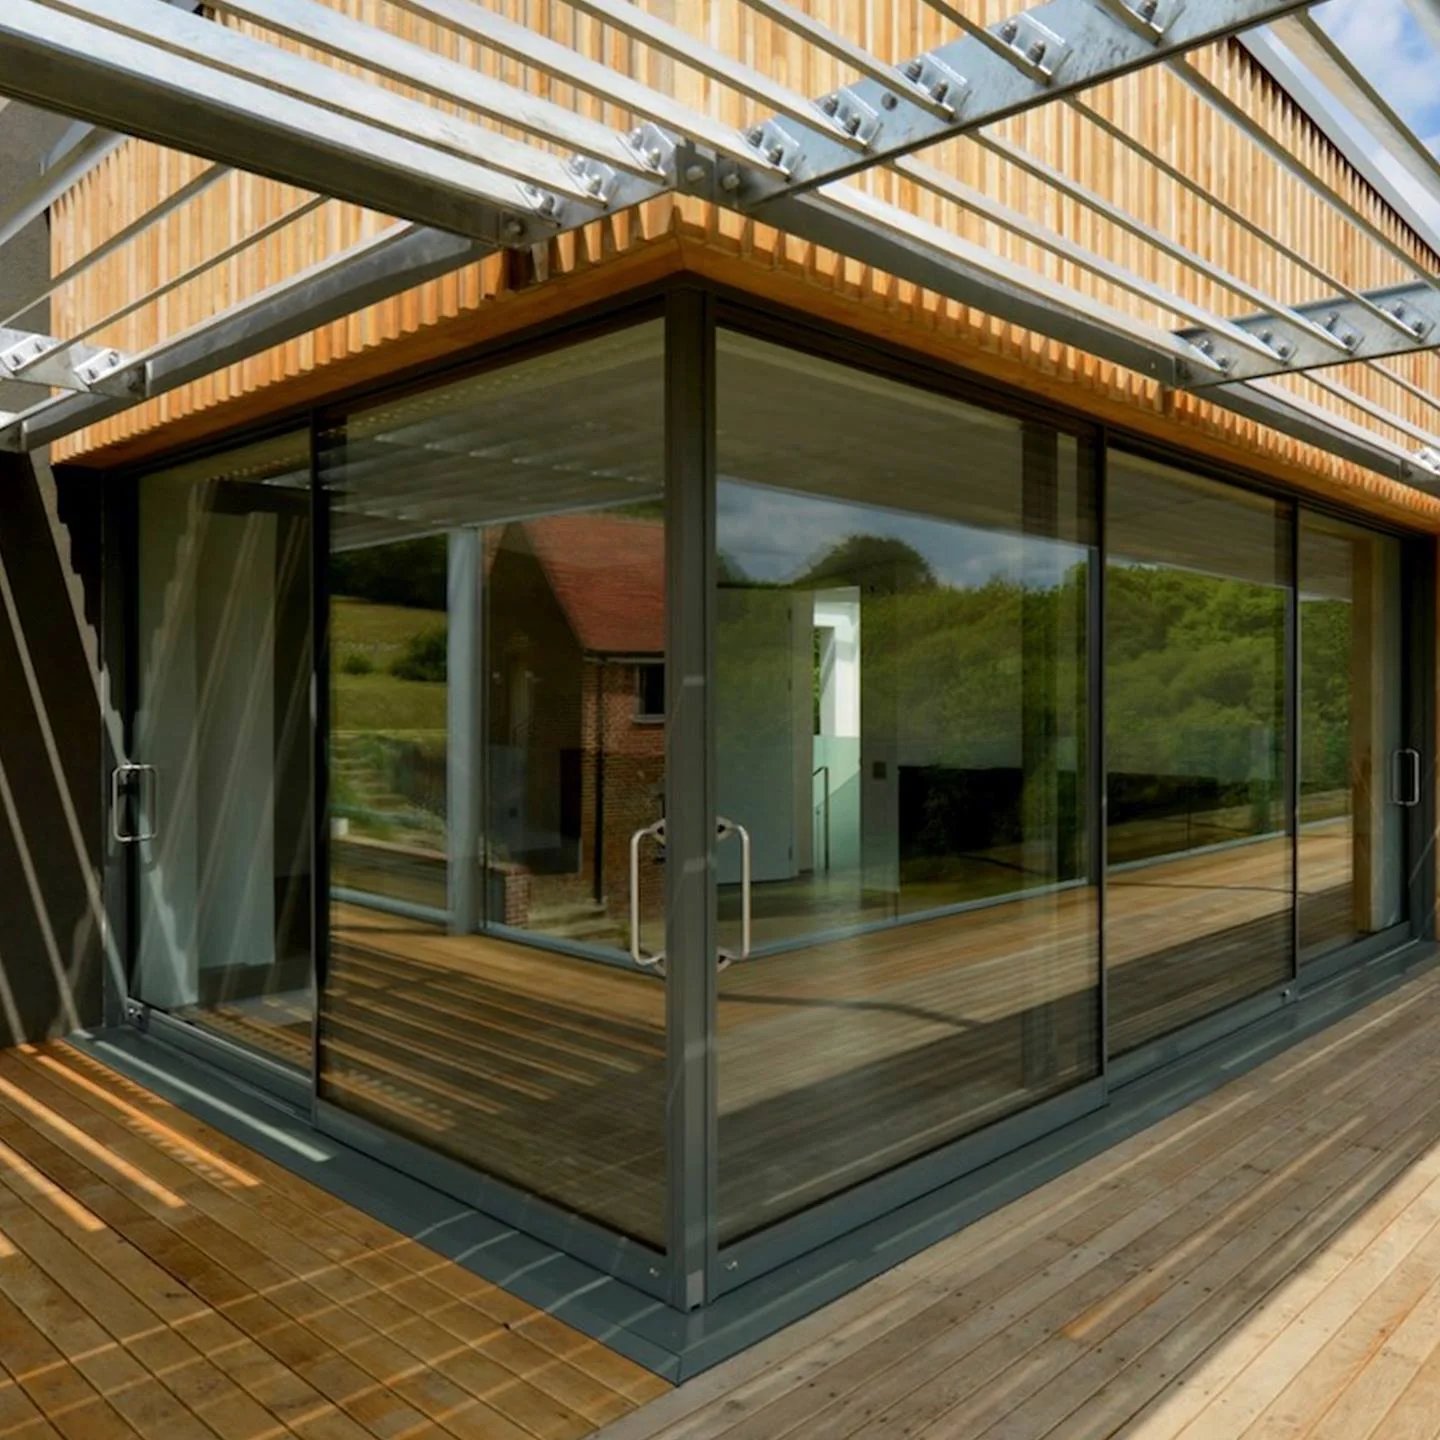
Choosing frameless sliding patio doors
Start with how you want to use the space: an uninterrupted garden view when closed, more access to a terrace, or an opening around a corner. Consider the whole elevation, not only the size of the glass. Fineline supplies and fits bespoke doors across London and the South West.
Frameless, slimline or minimal frame?
These descriptions overlap, but the details vary between systems. Ask to see the meeting stile, perimeter frame, handles and threshold. The sightline is the visible width where adjoining panels meet; compare it separately from the outer frame. The Infiniti Fineline system shown on our homepage has a 17mm sightline. Confirm the detail for your chosen configuration.
Open corner and glass-to-glass layouts
An open corner arrangement uses sliding doors on two sides of a room. Closed, they form a glazed corner; open, they connect the room with the patio. A glass-to-glass junction describes the meeting of glass panels, so ask how that junction is formed and how the proposed panels move. The structure above the opening needs to be resolved as part of the building design.
Sliding doors or bifold doors?
Sliding panels move along tracks and do not fold into the room or onto the patio. Bifold panels fold into a stack and can open a different proportion of the aperture. Compare the view when closed, the space needed when open, and the clear access width of the actual layouts offered. There is no single best choice for every opening.
What affects the cost?
Frameless sliding door prices depend on dimensions, panel count, glass choice, opening configuration, finishes and installation access. Structural building work and making good should be identified separately in your project budget. When comparing quotations, check what is included in supply, delivery and fitting rather than comparing headline prices alone.
Glazing, comfort and security
Discuss orientation, shading and the room behind the glass. Thermal performance, solar control and daylight need to work together. Ask for the declared performance and security specification of the complete proposed system. Do not assume that every door sold as frameless has the same glass, locks or tested performance.
Plan the threshold and installation early
Finished floor levels, patio levels, drainage and track depth affect the junction between inside and outside. Discuss these before building work reaches the opening. Large glass panels also need suitable delivery and installation access. Share site photographs and access restrictions with the team when requesting a quotation.
Delivery times and warranty information
Fineline offers short lead times. Ask for the current estimated delivery and installation dates for your chosen configuration when requesting a quotation. Confirm when the lead time starts, what happens after survey and specification approval, and any site work needed before fitting.
Ask for the written warranty terms covering the doors, glass, hardware and installation, including duration, exclusions and maintenance requirements. Confirm these details for the system in your quotation before placing an order.
Prepare your project brief
Send plans or photographs, approximate opening dimensions, your project postcode and intended timescale. Include the preferred panel layout and any architect drawings. Call London on 020 7118 0098 or Bristol on 0117 259 1667 to discuss frameless sliding doors for your home.
Explore open corner sliding doors