Open corner sliding doors
A glazed corner. An open connection.
Enquire about this system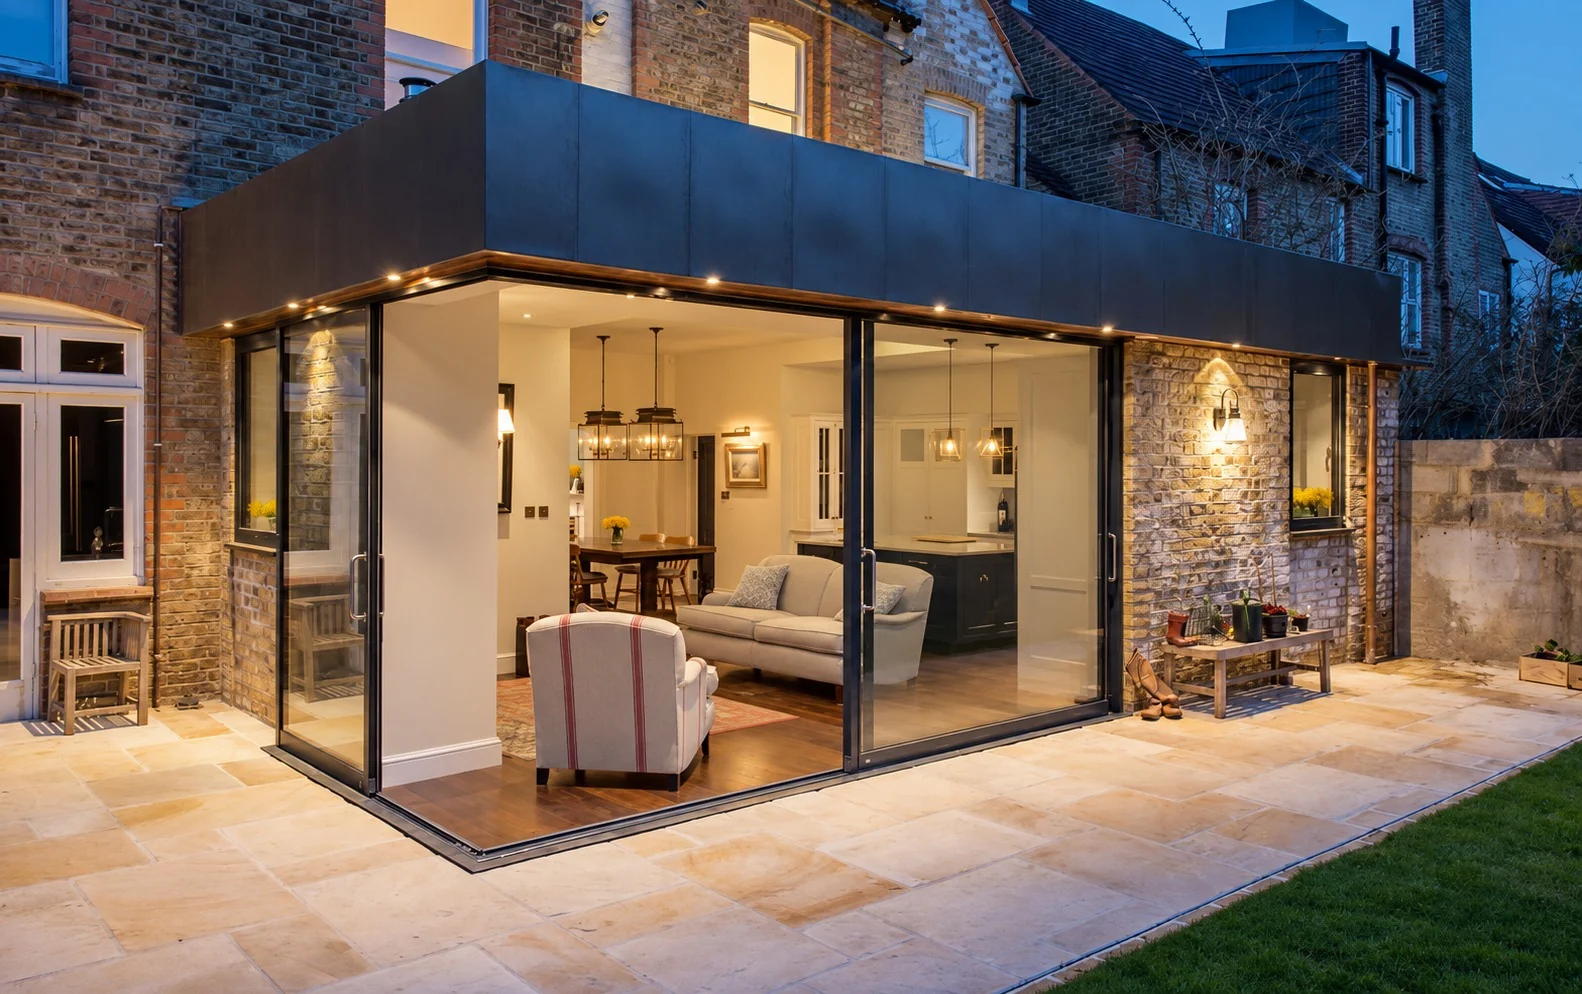
DESIGNED AROUND YOU
A glazed corner. An open connection.
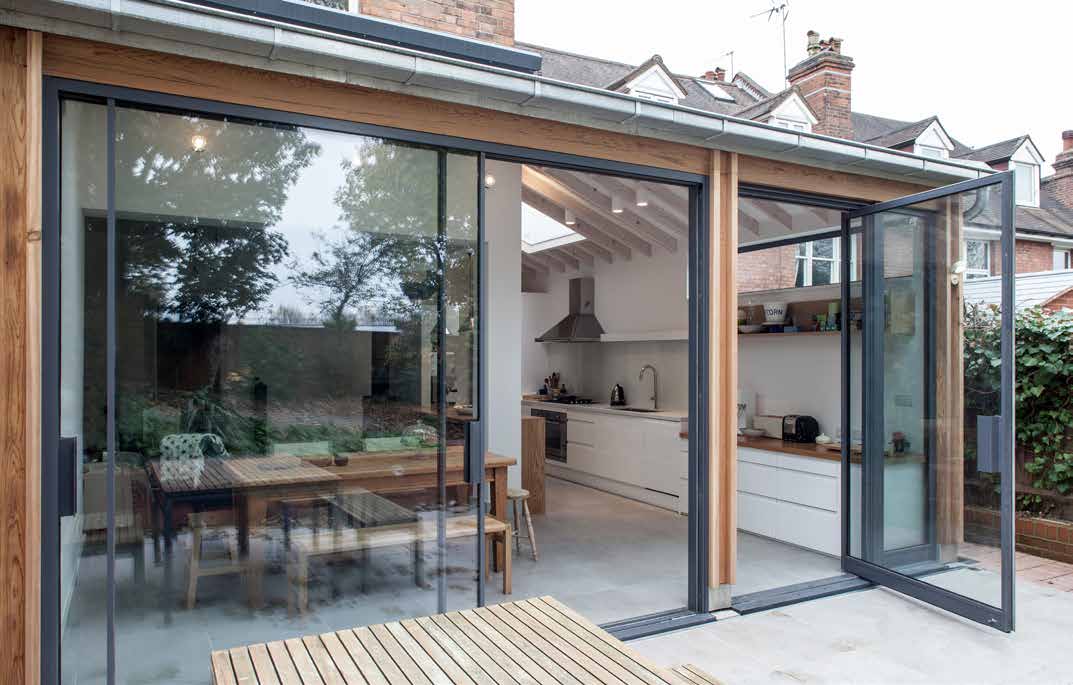
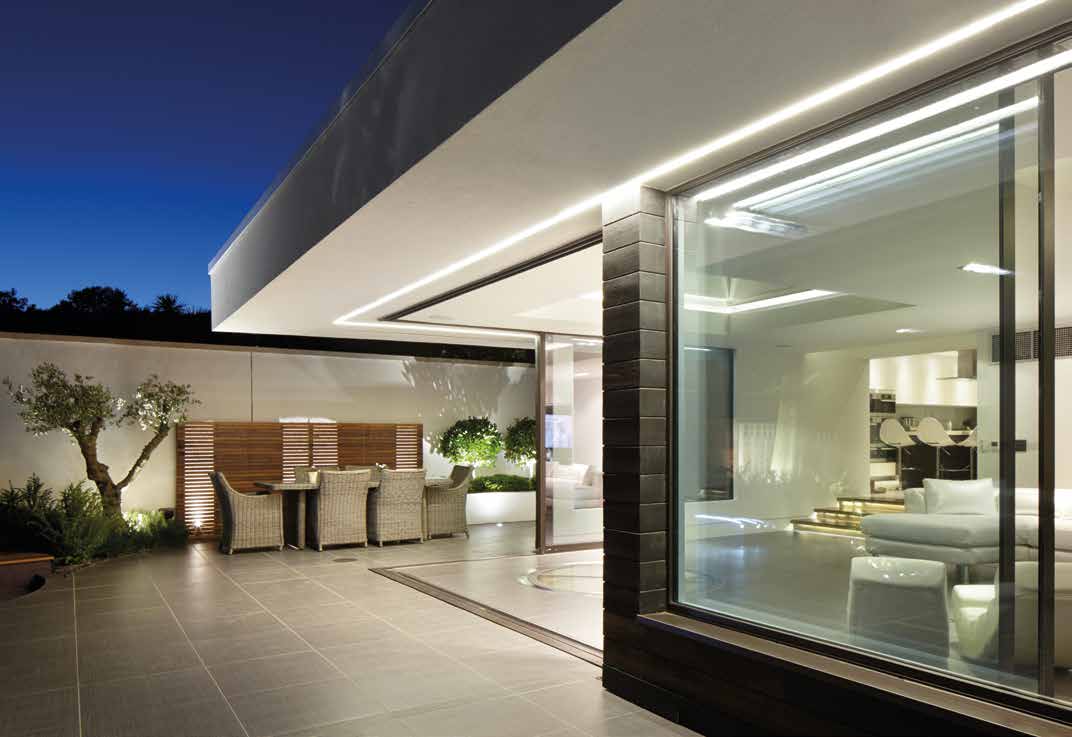
Fineline supplies and fits open corner frameless sliding doors across the UK, including London, Jersey and the Channel Islands. Two sliding doors meet to form a glazed corner when closed. Slide them open to open up the corner of the room, creating a generous connection and easy access to the patio.
Our contemporary British-designed frameless corner-opening doors suit new extensions, existing homes and contemporary new builds. A free site survey and design consultation helps us coordinate the opening, glazing and threshold with your architecture. We supply and install across the UK, including London, Jersey and the Channel Islands.
SLIDING DOORS / IN CONTEXT
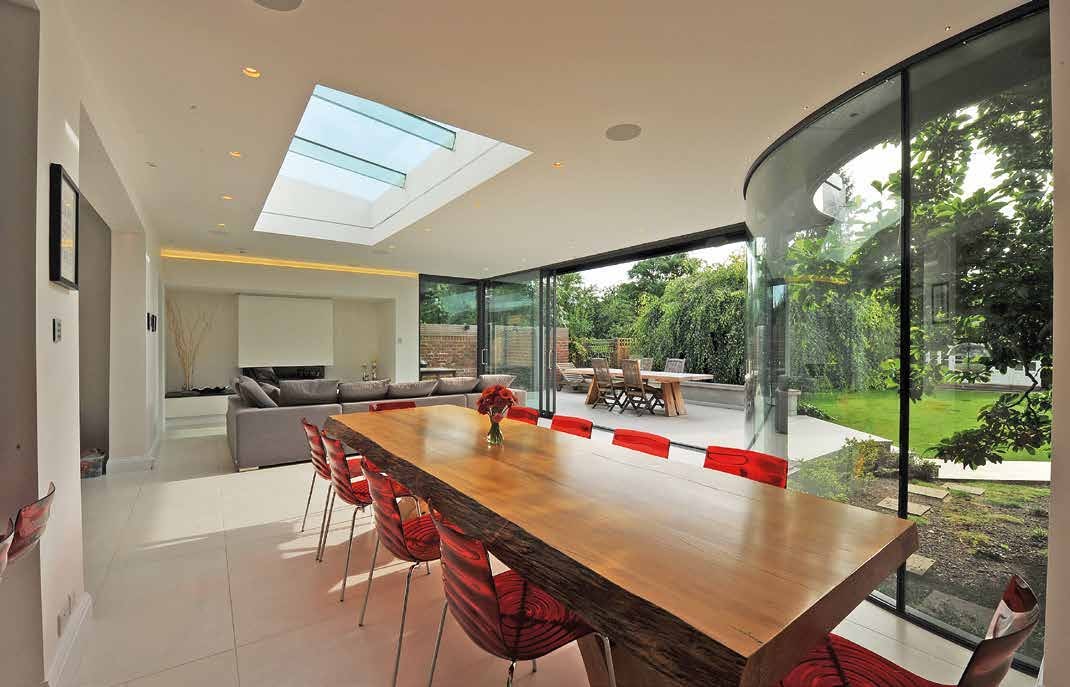
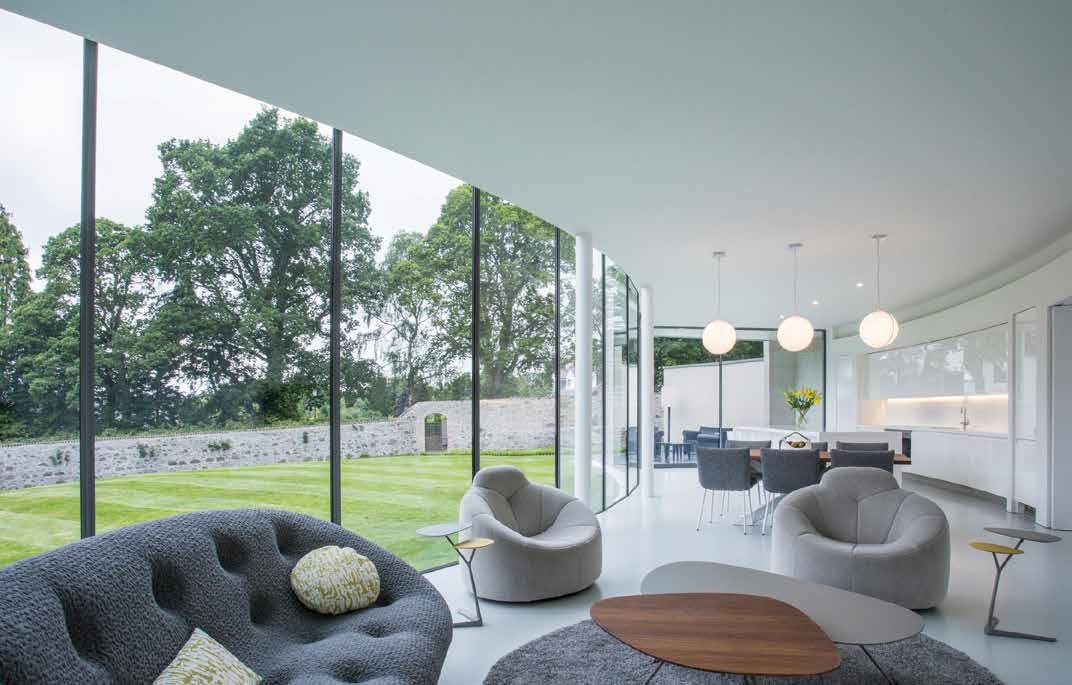
Room for a wider view.
THE DETAIL MATTERS
Planning your
sliding doors.
What are open corner sliding doors?
Two sliding doors meet at a glazed corner when closed. Opening both sides creates access to the patio and opens up the corner of the room. The layout and structural support need to be considered with your architect during the design stage.
What is the difference between frameless and slimline sliding doors?
These terms describe the minimal appearance of the glazing, but they do not always mean the same construction. Compare the visible sightline where panels meet, the perimeter frame and the threshold detail. Ask which parts of the frame remain visible in your proposed installation.
How much do frameless sliding doors cost?
A bespoke quotation depends on opening dimensions, the number of panels, glass specification, corner configuration, finishes and installation access. Send your drawings, approximate measurements and project postcode so we can discuss a quotation for your project.
Can sliding patio doors have a level threshold?
Discuss finished floor levels, track depth, drainage and weather exposure early. The appropriate threshold detail depends on the system and the site; confirm it before floors and patio levels are set.
What glazing should I choose for a south-facing room?
Orientation, shading and room use affect the choice of glass. Discuss solar control, thermal performance and daylight together. Performance values need to relate to the complete specified door system, not just the glass.
Do you supply and install in London and Bristol?
Yes. Fineline supplies and fits frameless sliding doors across the UK, including London, Jersey and the Channel Islands. Call our London number, 020 3824 0845, or our Bristol number, 0117 235 3936, and share your project postcode.
Can you work with my architect?
Bring your architect's drawings to the initial discussion. We can review opening sizes, corner layouts and junctions with the surrounding building as part of the survey and design process.