DESIGNED AROUND YOU
An extension of the view.
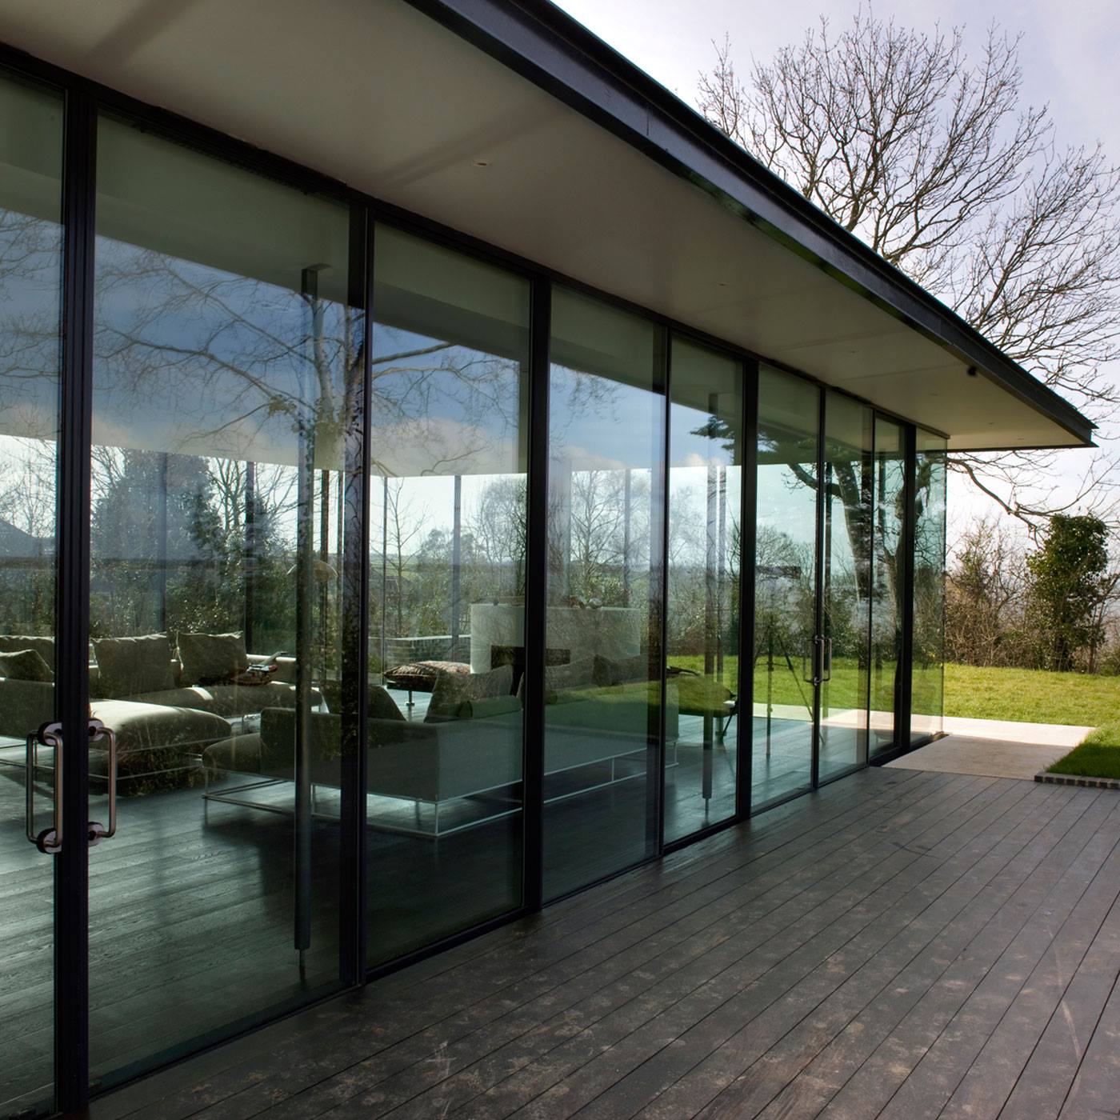
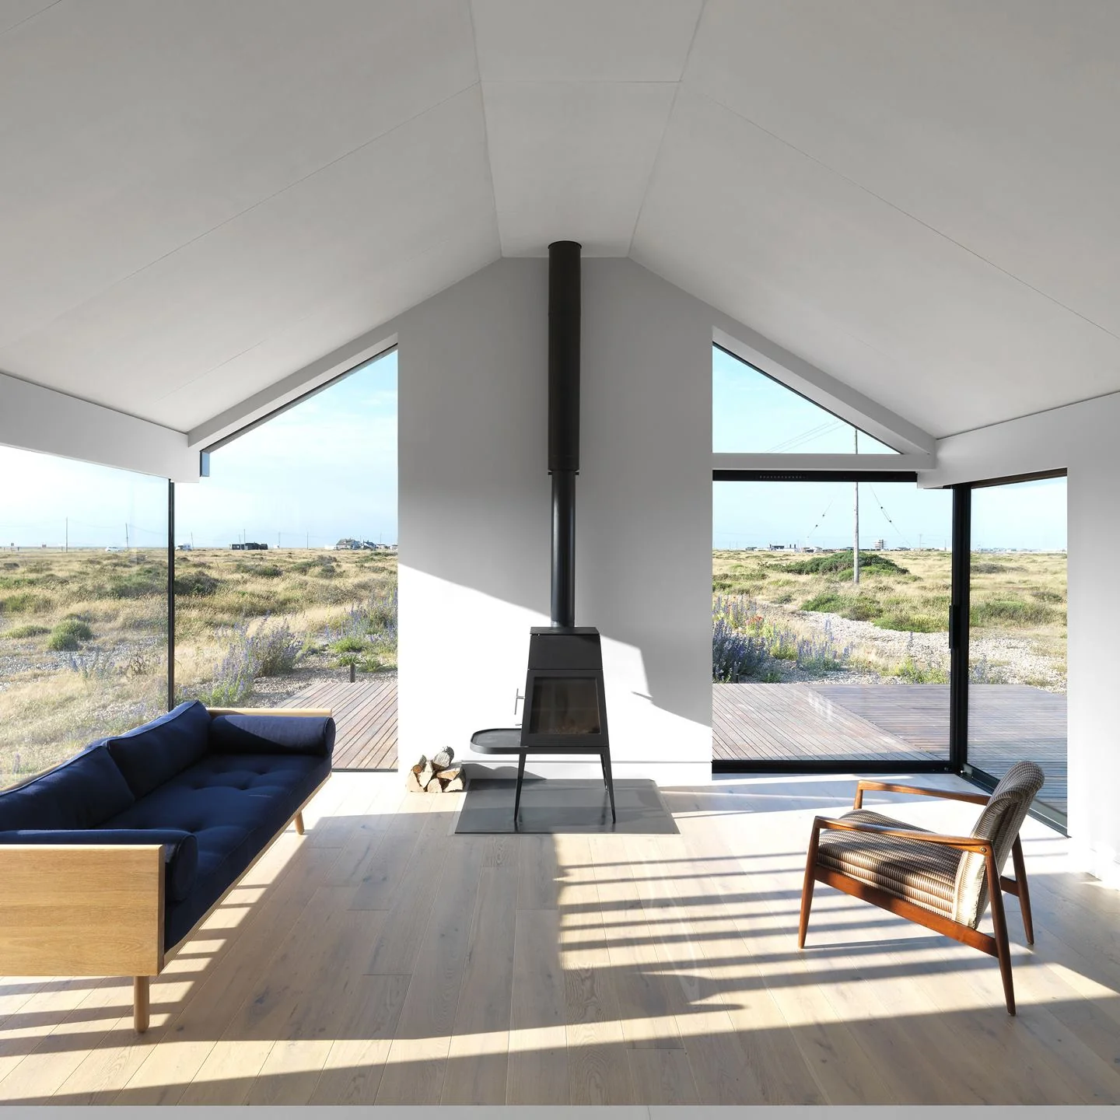
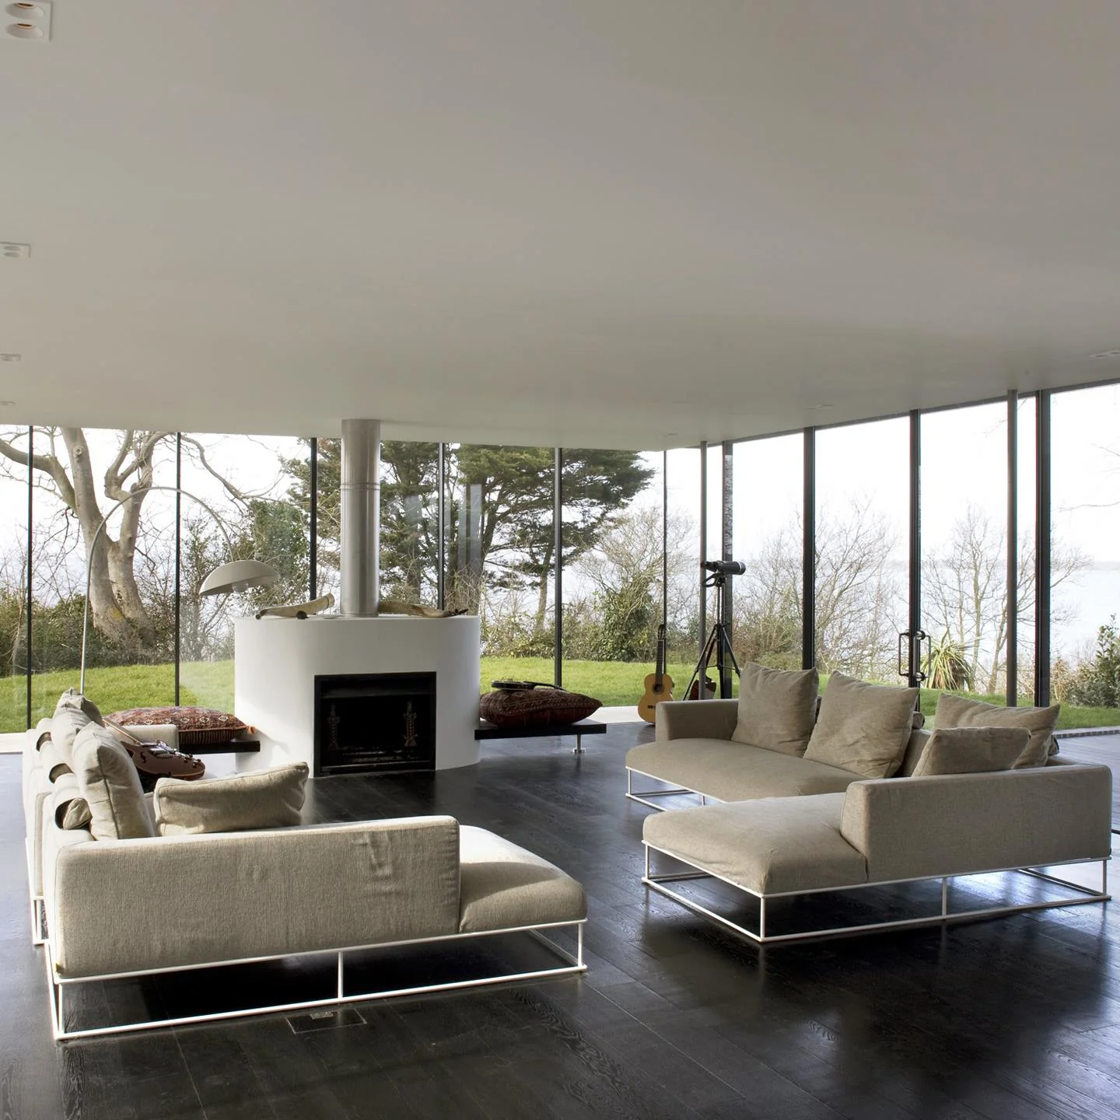
A restrained glass addition lets the existing building speak. Explore a bespoke structure with a focus on transparency, proportion and considered junctions.
A glass extension involves more than selecting panels. Bring plans of the existing building and the space you want to add so that the structure, access, glazing and connection to the house can be discussed together.
THE DETAIL MATTERS
Start with the
right questions.
What needs resolving before a glass extension is ordered?
The proposed layout needs to work with the existing property, supporting structure and foundations. Confirm who is responsible for surveys, design, approvals and groundworks. A glazing quotation should make the included scope and work by others clear.
How do the roof and walls meet?
A glass extension brings several junctions together: roof to wall, glass to the existing house and the base at finished floor level. These are project-specific details. Plans and sections help us discuss support, weathering and the visual effect you want to achieve.
Can sliding doors form part of the extension?
Opening doors can be considered alongside fixed glass walls and roof glazing. Decide where you want everyday access and how the panels should park. Coordinate the doorway with the structure, internal floor, external paving and drainage as the design develops.