Glass walls & façades
Architecture with an open outlook.
Enquire about this system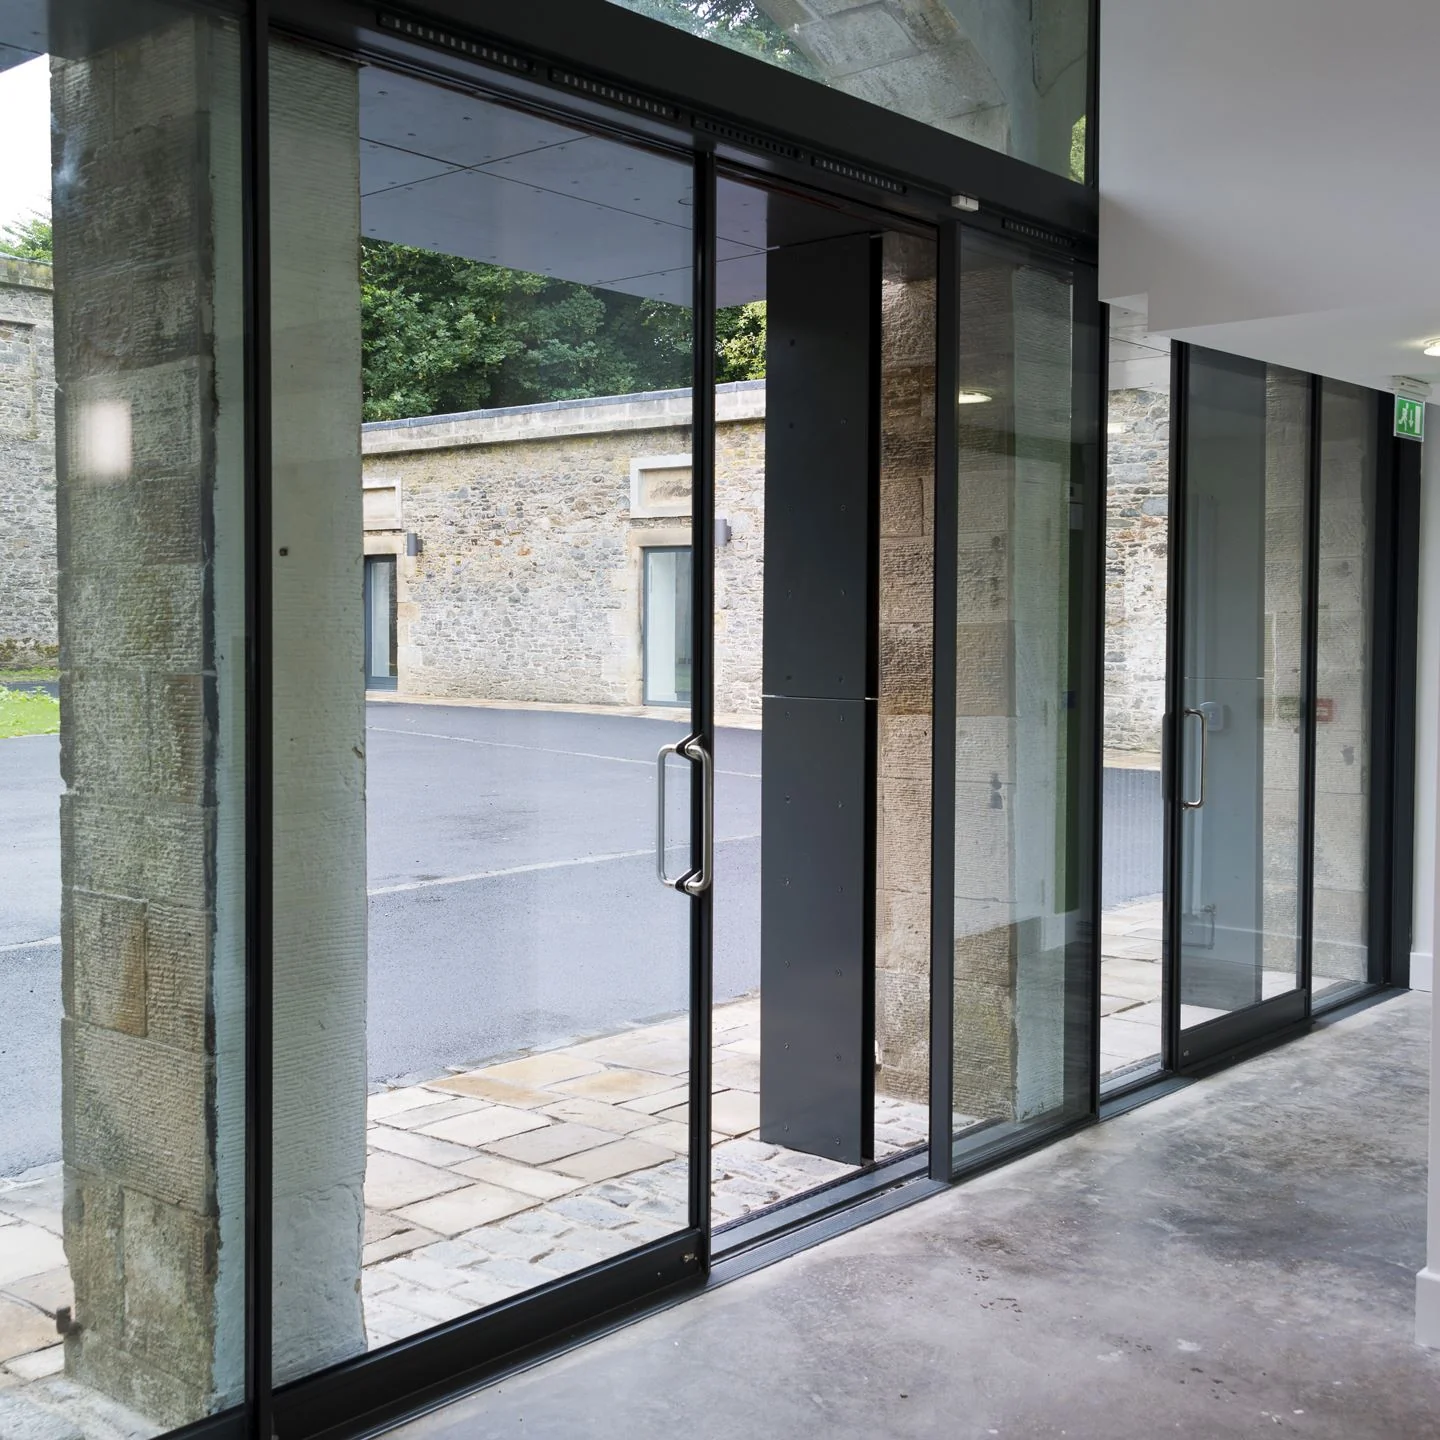
DESIGNED AROUND YOU
Architecture with an open outlook.
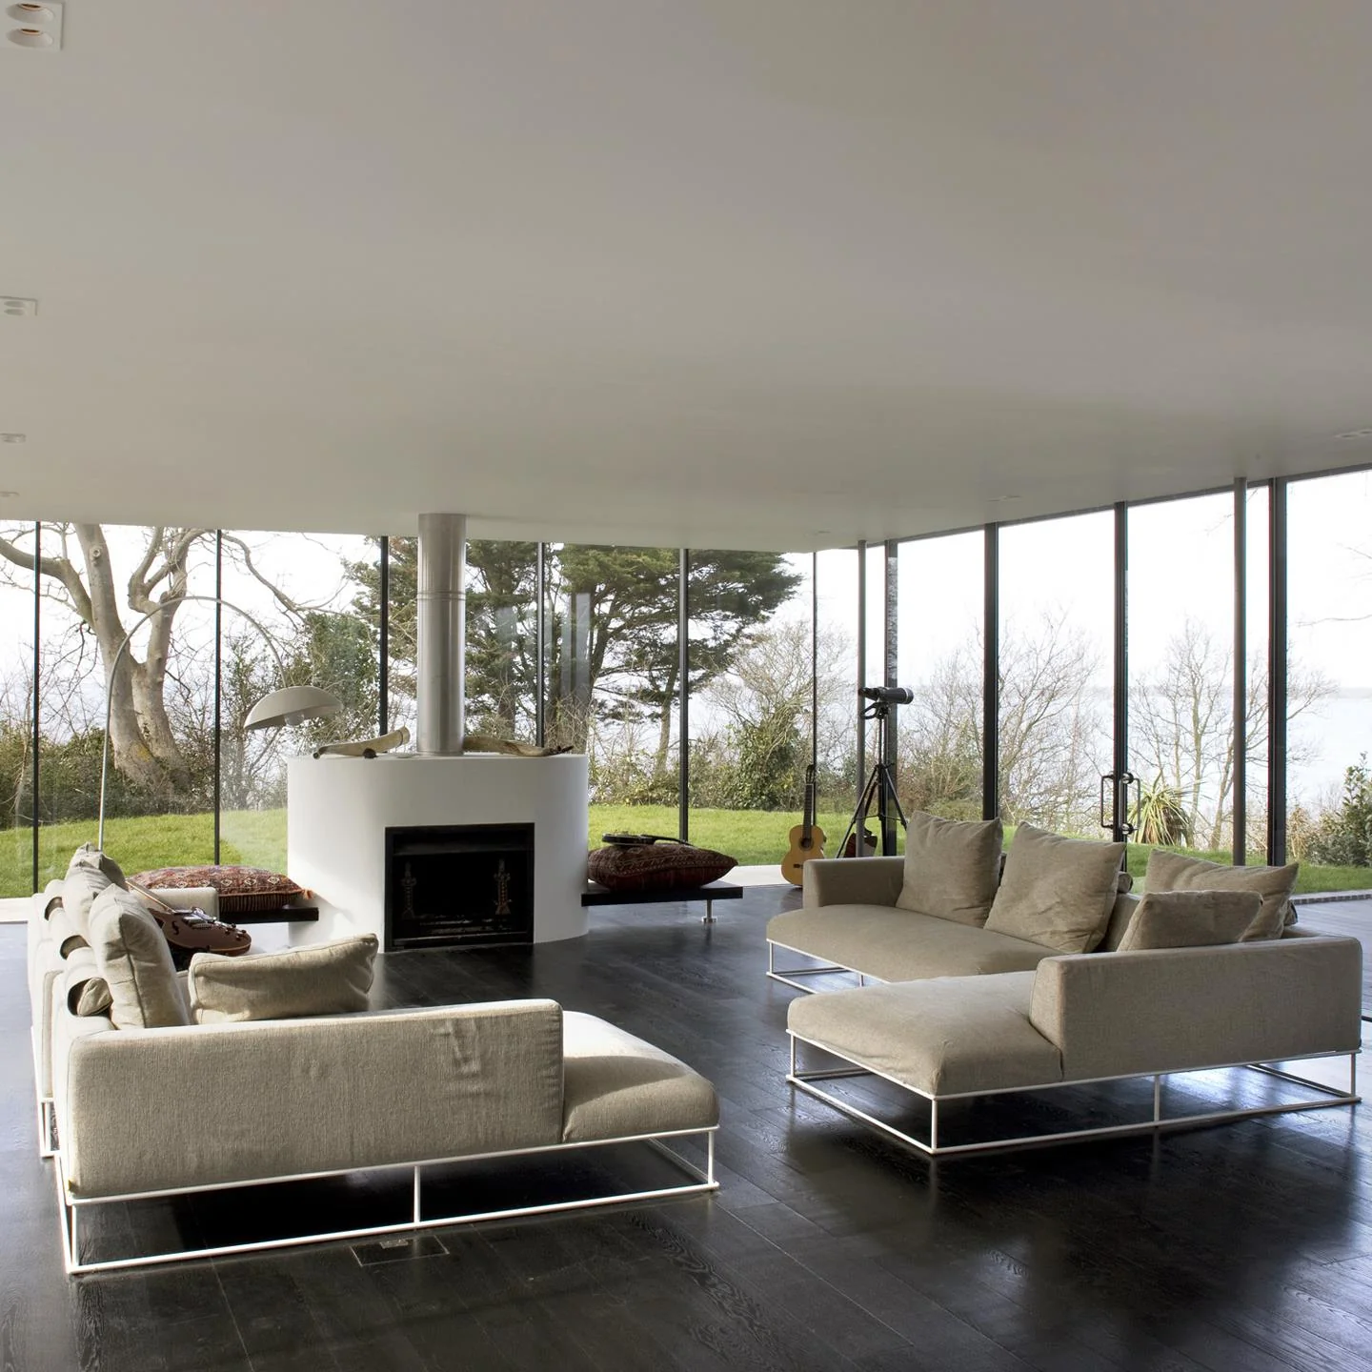
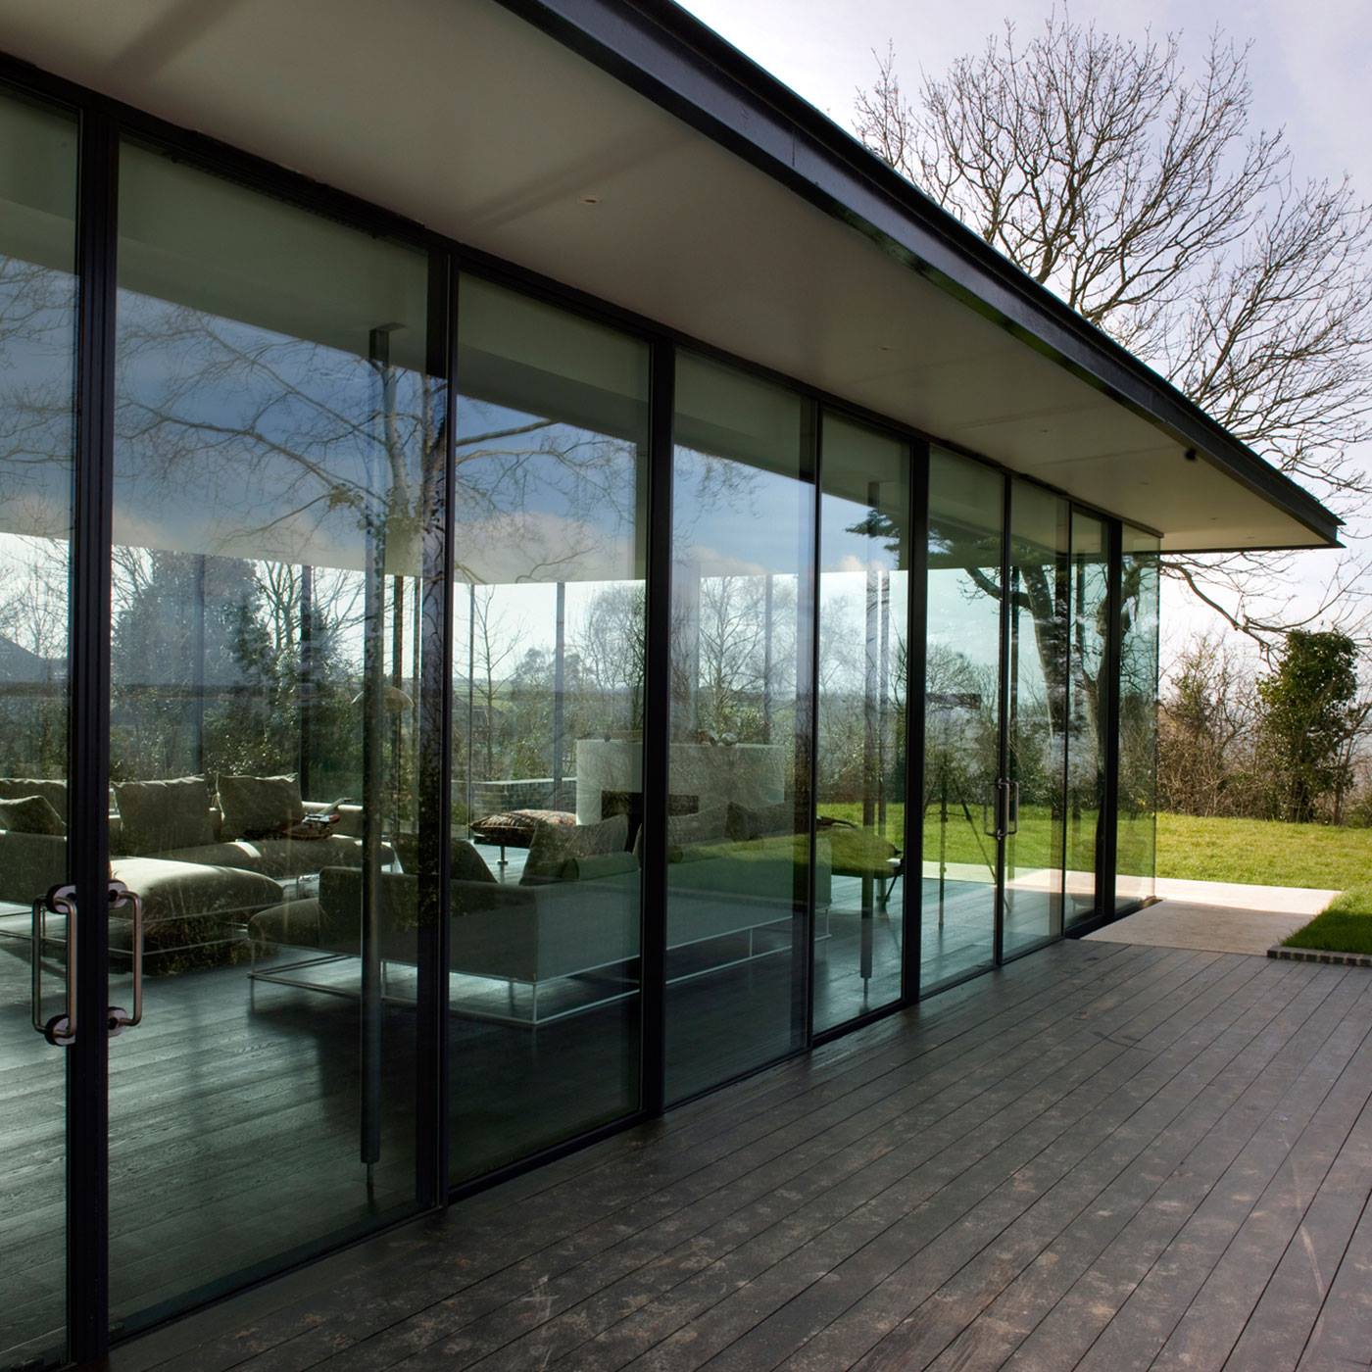
Make transparency part of the building itself. Glass walls and façades create a visual connection between interior spaces and their surroundings.
A glazed wall is part of the building envelope. Our design discussion considers how the glass meets floors, roofs and adjoining walls, as well as any opening doors within the elevation.
THE DETAIL MATTERS
Start with the
right questions.
What distinguishes a glass wall from a door system?
A glass wall is an elevation or enclosure; doors provide an opening through it. Decide where access and ventilation are required before dividing the elevation into fixed and moving areas. The two elements need compatible junctions and coordinated support.
How are large glazed elevations developed?
Start with an elevation and section showing pane divisions, supporting structure and interfaces with the building. The final design needs to consider movement, loading, weathering and installation access. These details are resolved for the project rather than assumed from a photograph.
What should be included in the quotation brief?
Provide overall dimensions, floor levels, orientation, site location and the proposed supporting materials. Identify any doors, corners or changes of level. Ask the quotation to define the glazing scope and the building work required from others.