DESIGNED AROUND YOU
Look to the sky.
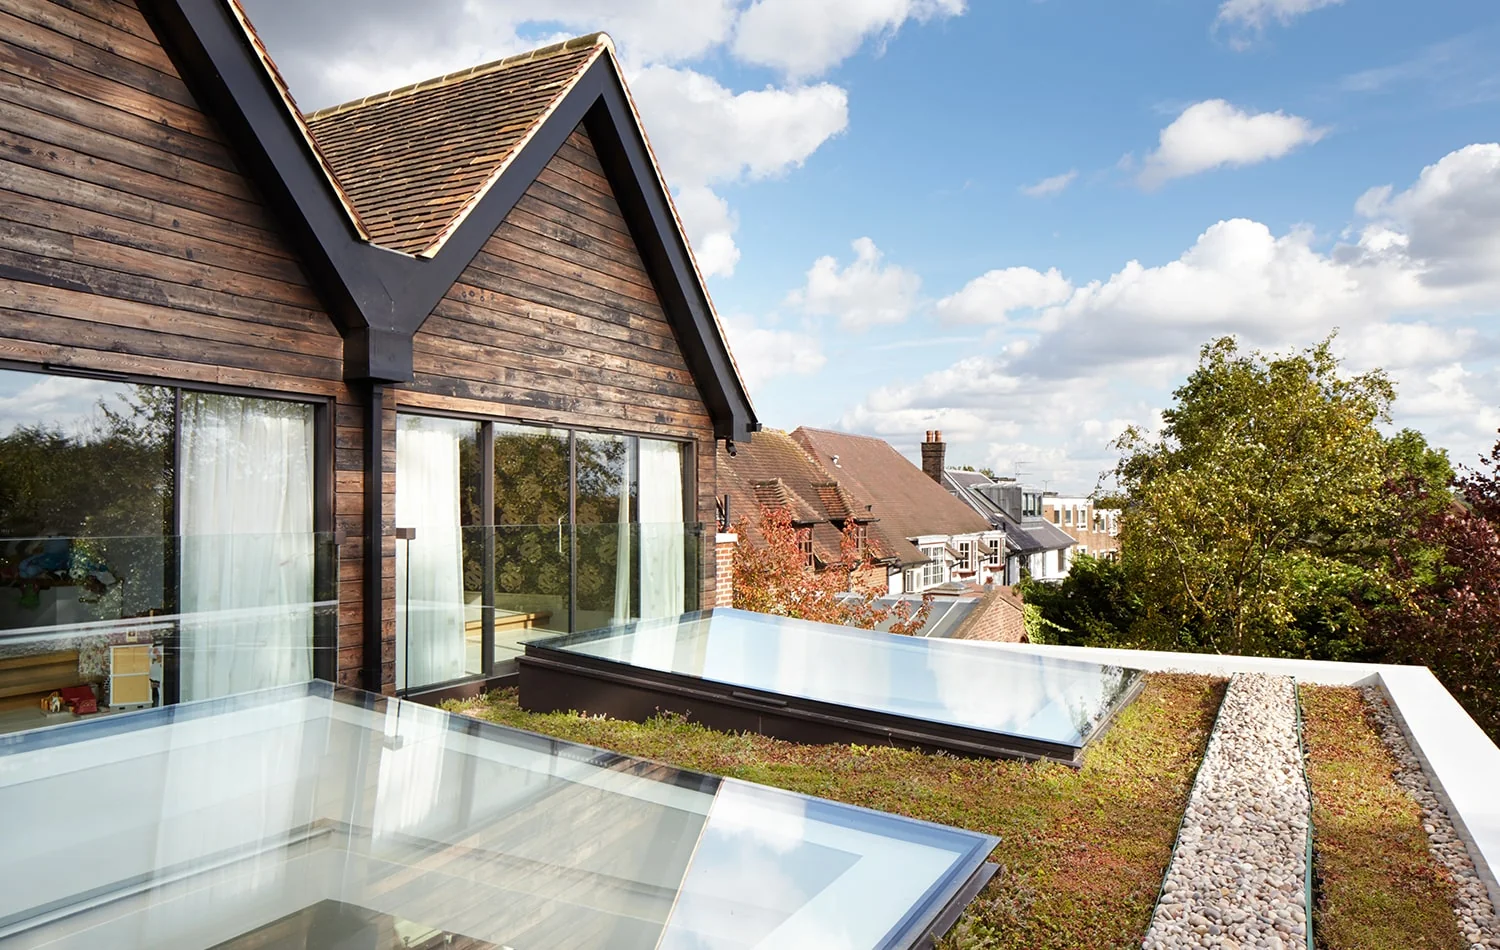
Bring daylight deeper into a building. Structural glass roof lights introduce a connection to the sky where side openings are limited.
Roof glazing needs a coordinated view from above and below. Share roof plans and sections so we can discuss daylight, surrounding roof finishes, support and how the glazing will be installed.
THE DETAIL MATTERS
Start with the
right questions.
What information helps specify roof glazing?
Provide the roof opening dimensions, roof construction, intended falls, surrounding finishes and the room below. State whether anyone needs access onto or near the glass. Roof glazing and walk-on glazing have different design requirements; do not treat them as interchangeable.
How are water and roof junctions considered?
The glazing, perimeter details, drainage route and adjacent waterproofing need to work together. Agree responsibility for the upstands, supporting construction and waterproofing before ordering. The required detail depends on the roof and selected glazing arrangement.
How do I consider daylight and summer comfort?
Think about the orientation and the amount of roof glass in relation to the room. Discuss solar-control glass, shading and ventilation alongside the design. Confirm the proposed glass build-up and thermal performance rather than relying on the appearance of a rooflight alone.